
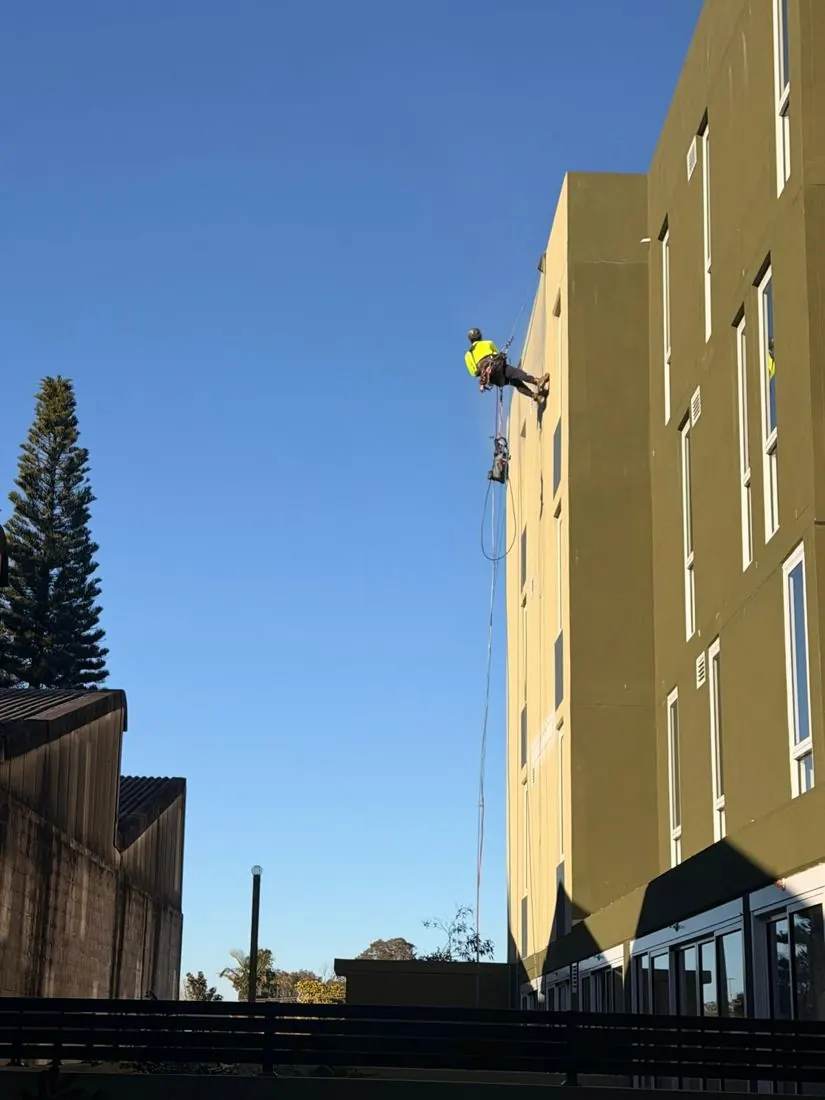
Façade defect rectification on a 4-storey residential building in Mascot
Stage 1 façade remedial works on a Mascot apartment building: joint and render repairs, balcony pipe penetrations sealed and a concrete patch repair, all from the rope, with a photo report for sign-off.
Project overview
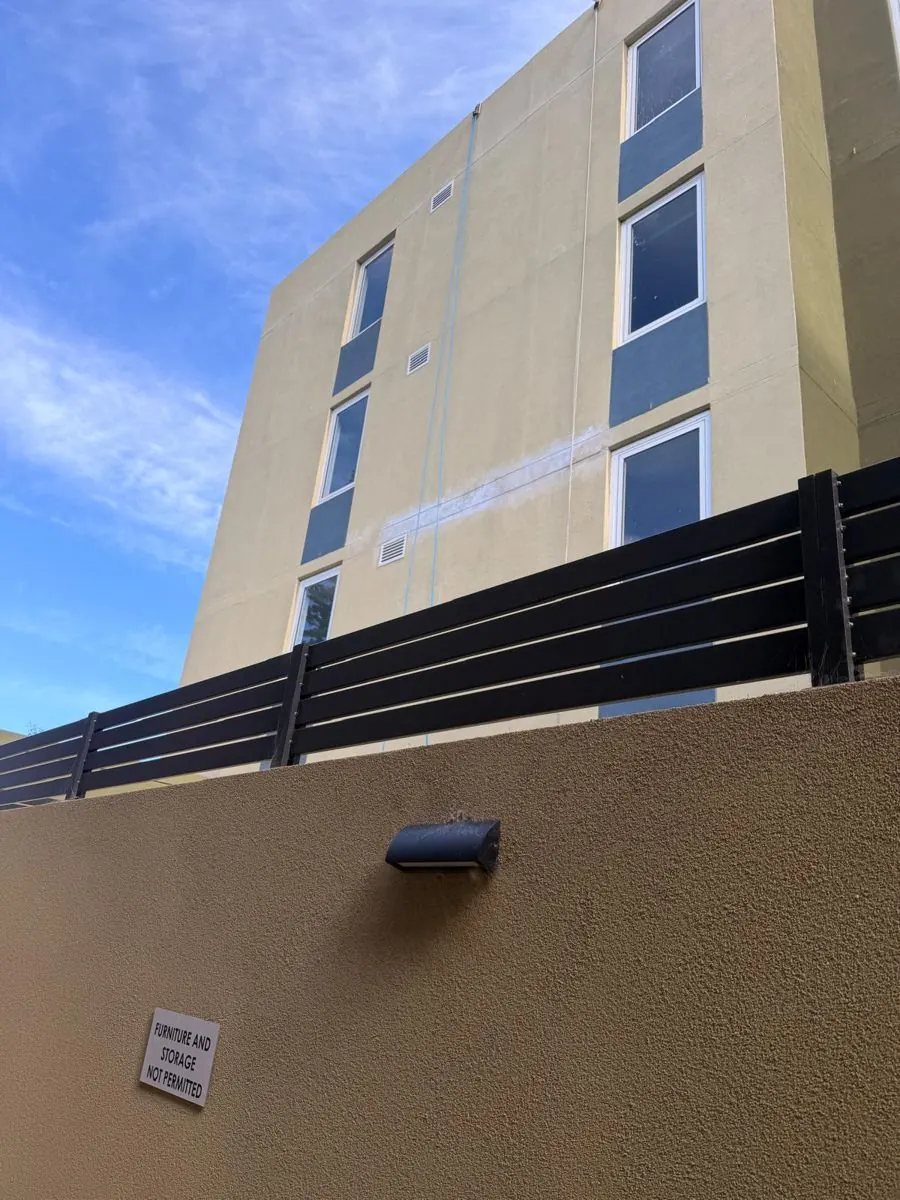
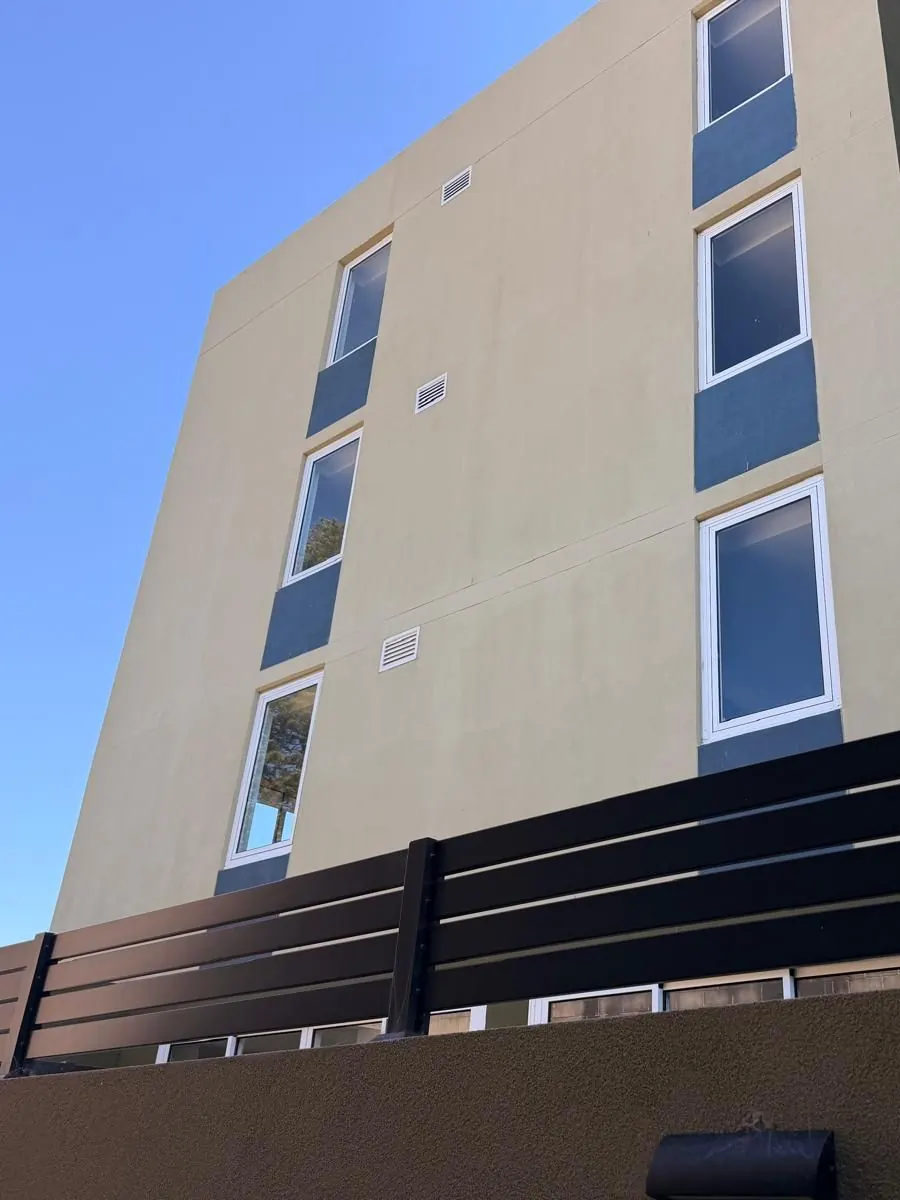
A builder engaged us for Stage 1 of a façade remediation programme on a four-storey residential building in Mascot. The scope covered two elevations: a defective top joint and deteriorated render on a rendered slab section, balcony overflow pipes with no seal around the penetration, and concrete on top of the roof slab that needed a patch repair. Every item was rectified from the rope and recorded in a defect rectification report for the builder.
Scope of works
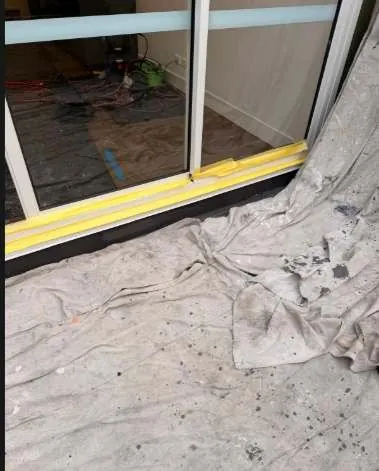
- Site protection: plastic and drop sheets laid on balconies, inside the units we had to pass through, and in the lift and lift corridor
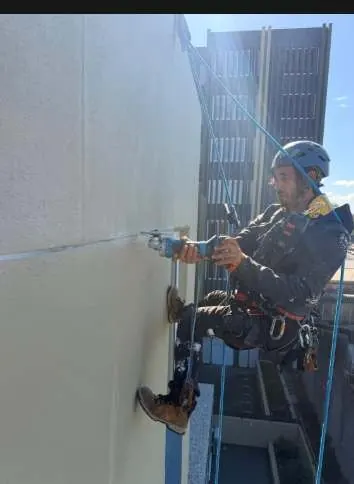
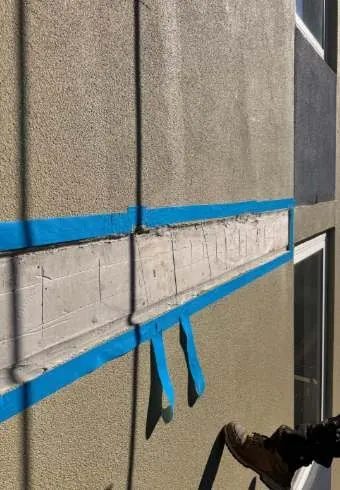
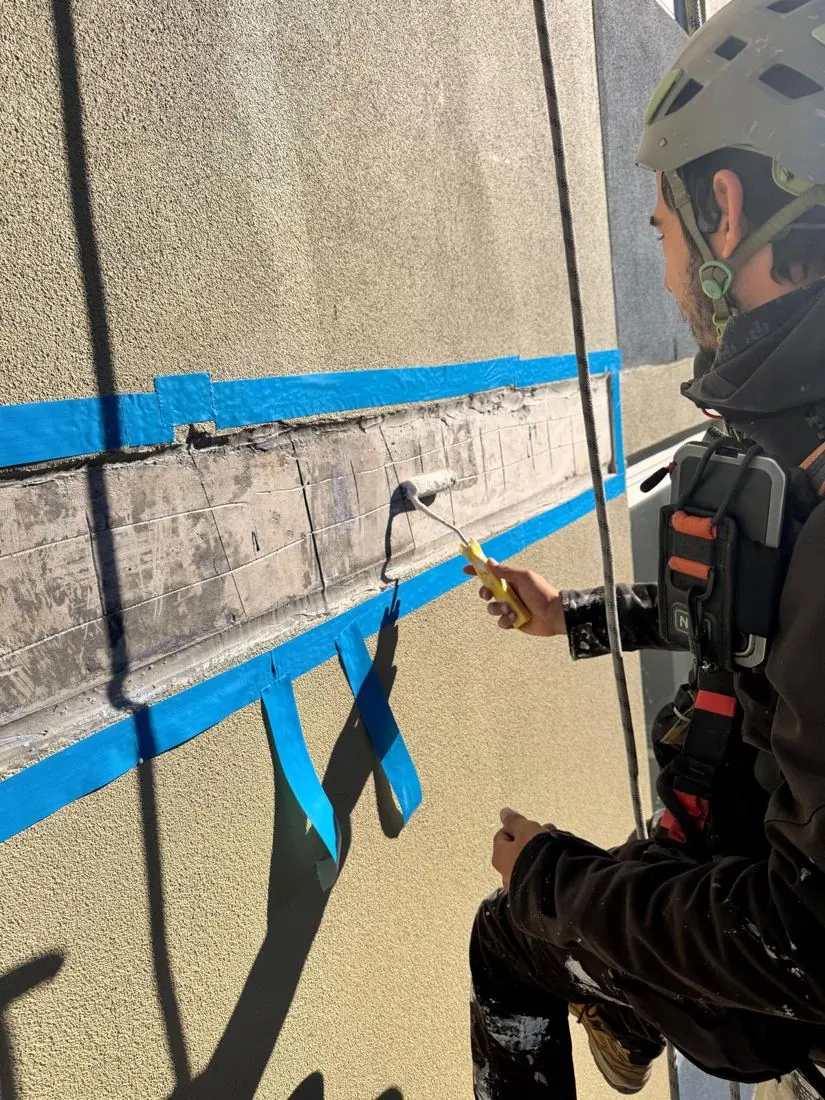
- Top joint marked out and cut to a consistent line and depth, then primed
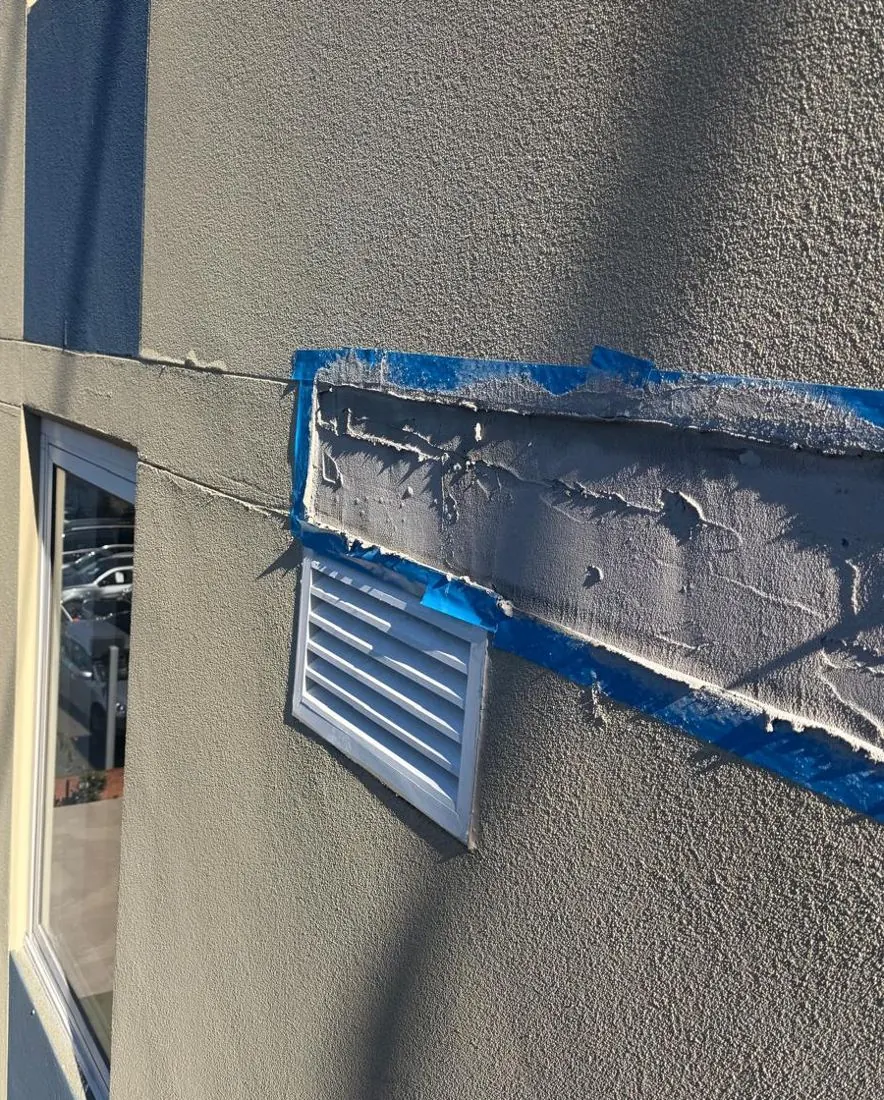
- Loose and unsound render removed back to sound, well-bonded material
- Nitobond bonding primer, then scratch, build-up and top coats of render, with every manufacturer curing time respected
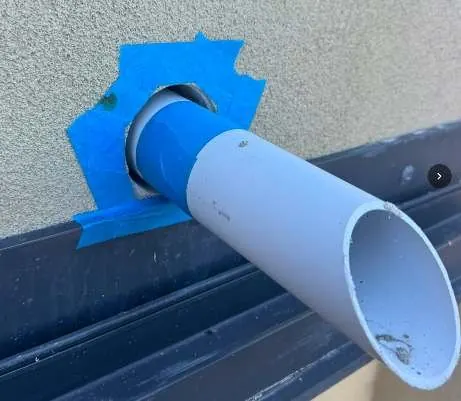
- Balcony overflow pipe penetrations cleaned and sealed around the full circumference of each pipe
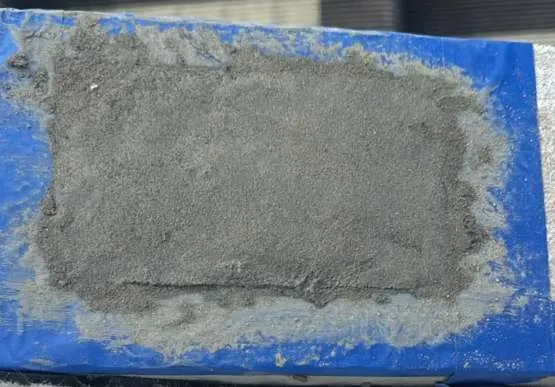
- Concrete on top of the roof slab prepared, primed with a bonding agent and patched with HB40 repair mortar
- Sealer, pressure cleaning and two coats of paint over all repaired areas
- Render and paint cleaned off the above-ground windows and frames
- Defect rectification report with photos of every item for the builder's sign-off
Access method
Our IRATA-certified technicians worked both elevations on rope from the roof anchors, so no scaffold was needed. Where a repair could only be reached through a balcony or a unit, the route through the building was protected first and reinstated when the work was finished.
Challenges
The building was finished and occupied, so the work had to fit around residents, their balconies and the shared lift. Each repair had to match the existing render texture and paint colour so it would not show, and each defect had to be recorded clearly enough for the builder to sign it off against the agreed scope. Further work found during the job, new joints needed under the windows on one elevation, was recorded and priced separately rather than added without approval.
Outcome
Every defect in the Stage 1 scope was rectified in line with AS 4654.2, AS 3600 and AS 3700 and the manufacturers' specifications: render flush and free of cracking, joints cut to a consistent line and depth, pipe penetrations watertight, and a uniform paint finish. Protected areas were cleaned and reinstated, and the builder received a photo report covering every item. Further stages on the same building have since been quoted.
Project photos
Services on this job: building defect repairs, rope access façade repairs, expansion joint repairs, caulking and sealing, water leak detection. More about our work in South Sydney and Green Square.
Similar building in Mascot or nearby?
Send the address and a few photos. We reply the same day, inspect for free and give you a fixed-price quote, with our insurance certificates and SWMS attached.